Advanced Search

Premium Stock Photos

Powered by istockphoto.com
Photo of Accuracy
Photo of Worker measuring detail
Photo of hands man closeup work in home workshop garage with caliper measure metal pipe fixed to the vise on the work bench, diy and craft concept
Photo of Production worker use outside micrometer inspection high metal product
Photo of Micrometer Calibration with gauge block in laboratory.
Photo of Quality control
Photo of Digital micrometers and digital vernier calipers perform calibration on block grades,Gauge Blocks Precision Metric
Photo of Inspector measuring paint cover thickness of red car body at the vehicle detailing service
Photo of Hand holding micrometer over workplace with bearings.
Photo of Coordinate Measuring Machine
Photo of Micrometer and digital vernier calipers
Photo of Outer diameter of weldolet measuring with the digital vernier caliper micrometer. A micrometer, sometimes known as a micrometer screw gauge, is a device incorporating a calibrated screw.
Photo of Measuring paint cover thickness of the car body at the service
Photo of Group Tuition on Precision Measurement Instruments
Photo of Worker man
Photo of instrument calibration
Photo of Metrology, Dimensional Measurement Concept
Photo of Micrometer Calibration with gauge block in Calibration laboratory
Photo of Micrometer Calibration with gauge block in laboratory.
Photo of operator inspection dimension of automotive
Photo of The  dial gauge for industrial measuring purpose
Photo of iso iec 17025 laboratory management
Photo of Micrometer screw gauge. Ball bearings. Drrafting. Technical drawing on background
Photo of A silver metal measuring bar with metal pointer for accuracy
Photo of Technician turn switch of  precision multi calibrator for calibration multimeter
Photo of air pollution quality of dust PM 2.5 is toxic and dangerous to health. People use technology smart phone check air quality smog from PM2.5 dust, warning dangerous unhealthy air pollution dust smoke
Photo of Worker is calibrating to vernier caliper with gauge block. Gauge blocks (also known as gage blocks, Johansson gauges, slip gauges, or Jo blocks) are a system for producing precision lengths.
Photo of technician who makes cad-cam programs for cnc machines in industry
Photo of Digital micrometers and digital vernier calipers perform calibration on block grades,Gauge Blocks Precision Metric
Photo of Measuring thickness of the car paint coating
Photo of Young Asian female student wearing lab coat and safety glasses observes sample using microscope in bright science classroom with laboratory equipment, showing determination and curiosity.
Photo of accuracy and measurement standards
Photo of Hand with micrometer
Photo of High technology and modern profile projector or optical comparator for silhouette precision measuring and quality control of small parts in industrial isolated on white background with clipping path
Photo of Vernier caliper and scale
Photo of accurate measurement of metal parts on a white background with a protractor
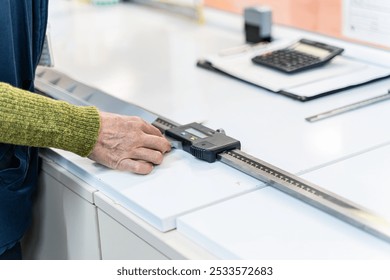
Photo of Measurement with digital caliper
Photo of Engineer In Factory With Apprentice Checks Component Quality

Photo of Gearbox shaft run-out measuring by dial indicator in holder on a white background
Photo of technician who makes cad-cam programs for cnc machines in industry
Photo of Precision Measurement Device
Photo of Digital micrometers and digital vernier calipers perform calibration on block grades.
Photo of measuring ring with vernier caliper
Photo of Accuracy - Dimensional Control, Micrometer
Photo of Measuring thickness of the paper sheet with micrometer
Photo of Calibration outside micrometer in laboratory.
Photo of Rockwell hardness tester. Machine Building Plant.
Photo of Micrometer Calibration with gauge block in laboratory.
Photo of industrial worker at sharpening machine tool
Photo of Hardness testing in laboratory conditions

Stand out with captivating footage

Explore over 21 million royalty-free videos, including stunning 4K and HD footage.

Explore Now